
Around Polin. Life and Remembrance Square
Beata Chomątowska, Katarzyna Uchowicz
The archives in the collection, personal memorabilia or artworks related to various exhibition and publishing projects form a collection of artefacts that show Muranów as a space of social memory.
The polyphony of the collection
The collection we are discussing contains artefacts diverse in matter, technique, and artistic concept. All of them are related to Muranów and allow us to look at this area from multiple perspectives. In doing so, they reflect the polyphonic nature of Muranów and demonstrate that the narrative of the place is still open. The objects are linked by a single topographic point on the Muranów map – the square where the Museum of Polish Jews Polin is located. The space bounded by Zamenhofa, Karmelicka, Lewartowskiego and Anielewicza Streets is a kind of lens focusing various histories and modes of commemoration, traces of past and present life, as well as various aspects of the history of the place and ideas about how to shape it.
Due to its multithreaded history and multi-layered structure, Muranów is often described as a palimpsest. Prior to 1939, the site was part of the so-called Northern Quarter. This conventional name was used before World War II to describe the centre of Jewish Warsaw. A ghetto was established here in autumn 1940. The area with gradually tightening boundaries was soon divided into the so-called large ghetto (northern part) and the small ghetto (southern part). The liquidation, which began on 22 July 1942, ended with a symbolic event – the blowing up of the synagogue at 9 Tłomackie Street on 16 May 1943, after the ghetto uprising had been crushed.

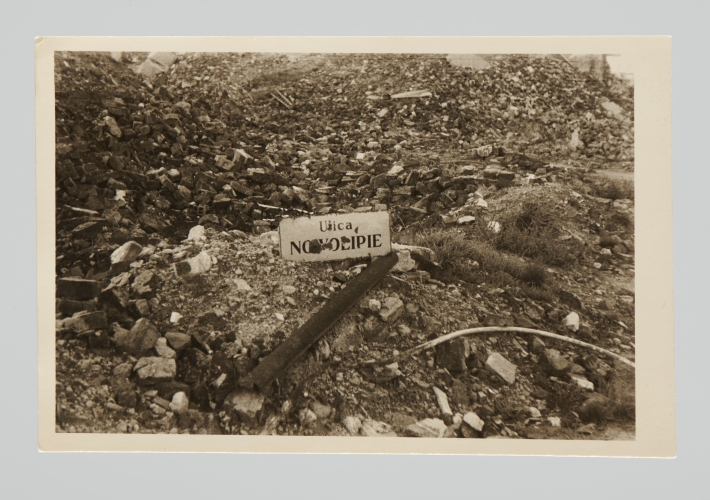
The process of erasing the ghetto from Warsaw's history and architectural space was briefly recounted in 1946 by Bohdan Lachert, later designer of the housing estate located on its ruins. As an expert witness for the General Commission for the Investigation of German Crimes in Poland, in the trial against the Governor of the Warsaw District, Ludwig Fischer, he said before the Supreme National Tribunal: "from May 1943, after the suppression of the Jewish uprising and the complete depopulation of the district, they began systematic looting and gradual, planned burning of buildings, followed by the demolition of the burnt-out area. This work was carried out using modern machinery and equipment, establishing a railway spur for the removal of demolition materials. The demolition work, organised on a huge scale, lasted about a year, until the outbreak of the Warsaw Uprising in August 1944. The result of this monstrous factory was the complete demolition of the district. Special machines worked to level the land after the buildings were removed so that it is now impossible even to reconstruct the lot boundaries."
Stories
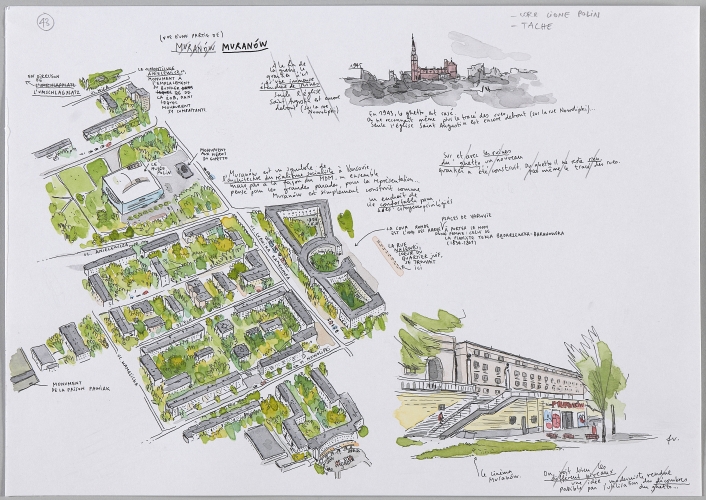
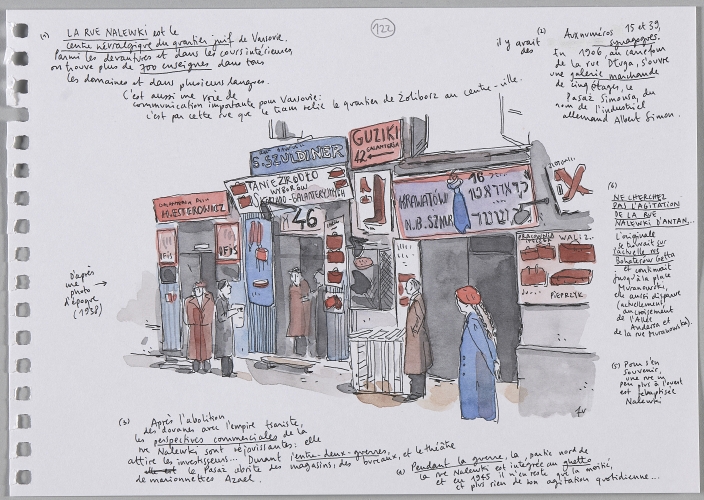
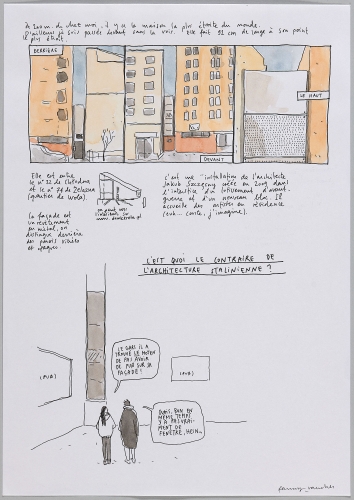
The illustrator Fanny Vaucher, who has been living in Warsaw for several years since 2012, learned about the character of the city by wandering around and sketching. She is the author of the quasi-comic illustrations for the guide 'Varsovie métropole: histoire d'une capitale, 1862 à nos jours' / 'Warszawa. Historia pewnej stolicy, od 1862 do dziś' by Matthieu Gillabert, published by Éditions Noir sur Blanc. The 2016 'Muranów' board depicts a bird's-eye view of a section of the district, more specifically o its northern part with Anielewicza and Zamenhofa Streets, with the characteristic circular Tekla Bądarzewska-Baranowska Square and Miła Street. It is not only the existing topography, but also the history of Muranów: there is the 'wandering' Nalewki Street, the indicated location of the Umschlagplatz, frames depicting the ruins of the ghetto with the St Augustine's Church as the only landmark in a sea of rubble, and the view of the neighbourhood from the square in front of the Muranów cinema with its terrace, blocks of flats and gate leading to the housing estate. The last shot illustrates the realised concept of a memorial estate perched on rubble slopes, with houses made from rubble concrete blocks, plastered against the designer's will, decorated with rubble concrete detailing and surrounded by plants. These are plants that have taken up residence on the rubble, or ruderal plants surviving in the crevices of the ruins. Wandering around the undulating terrain of Muranów, Fanny Vaucher could not only see but physically feel the spatial dimension of the realised idea of a memorial estate.
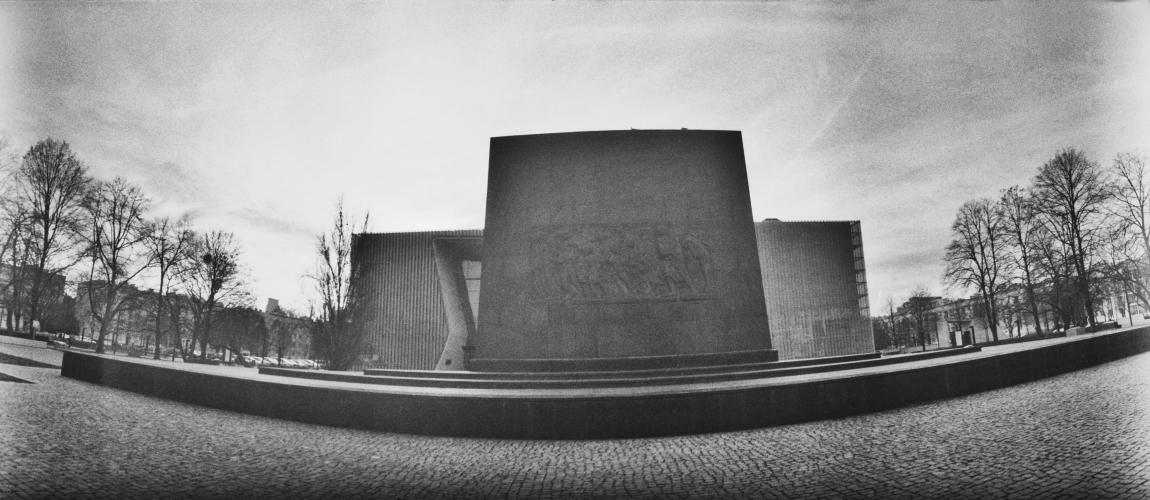
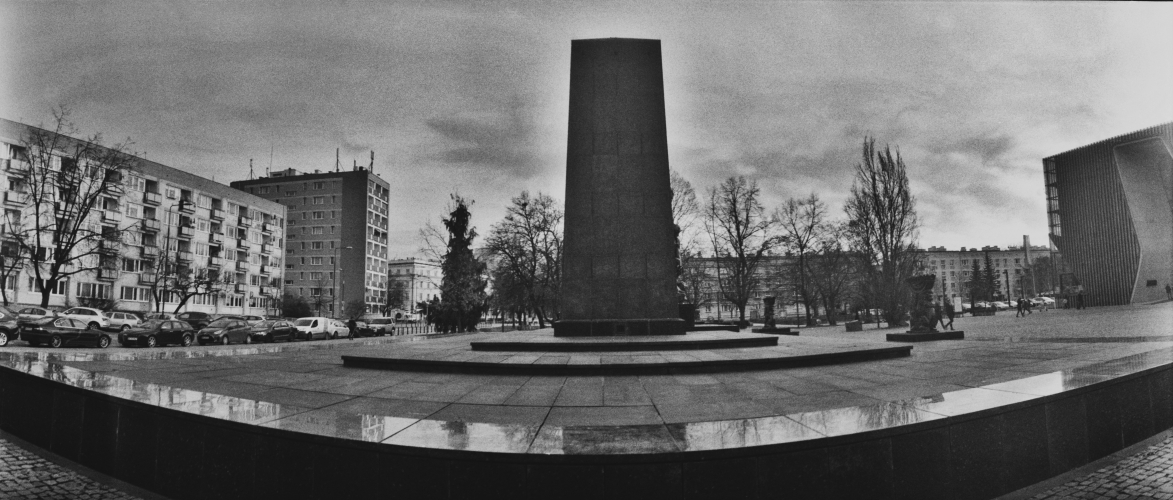

This idea of creating a district with a symbolic form dates back to the fifth anniversary of the Warsaw Ghetto Uprising (19 April 1948), when a monument to the Heroes and Martyrs of the Warsaw Ghetto was unveiled among the ruins. At the time, Bohdan Lachert gave his opinion on the sculptural-architectural concept of Natan Rapoport and Leon Suzin in the magazine 'Głos Plastyków' , and his assessment contained a number of hypothetical hints for the future developer of the Muranów, which he soon became himself: "The monument, set up on a site from which the debris has been removed grows – as it were – out of the area of the Ghetto's militant action, out of the area of old, past lives. The cleared streets of Muranów are ravines among the heaps of rubble lying today, leveled by an approximately two-metre-thick layer. As much of this rubble as possible should remain in place, commemorating the days of horror and struggle and providing the ground on which a new city, a new life, will be built. Visually, the perception of two levels represented by the old streets and new development will speak of a historical cataclysm, a historical breakthrough."
The estate was laid out on two levels – ravines of former streets and artificially raised escarpments, interpreted as islands of reborn life. The Muranów depicted by Fanny Vaucher is a fragment of the South Muranów, construction of which was conducted by a studio headed by Lachert and later by Janusz Stępkowski; and the North Muranów, with its concept developed by Stanisław Brukalski, Barbara Andrzejewska-Urbanowicz and Stanisław Szurmak, and later by Wacław Eytner and Stanisław Rymaszewski.
Ideas
The idea of adapting ghetto debris for housing prevailed over the alternative plans to develop the site into an urban park or shopping district. The deciding factor was "the need to create a dignified setting" (a phrase used by employees of the Bureau of Capital City Reconstruction) for the flagship infrastructural investment in the neighbourhood, which was the W-Z Route. The first study designs for the housing estate were drawn up in 1946 by Eugeniusz Wierzbicki, Jerzy Mokrzyński and Wacław Kłyszewski, called by their collegaues a 'Tiger Team'. A competing implementation concept called "Plan of the Muranów district in Warsaw, erected on the ruins of the ghetto" was presented in 1949 by Bohdan Lachert. What distinguished it from the Tigers' idea was the use of the rubble plinth as the foundation for the future district. The solution was necessitated by practical considerations - this amount of debris could not be easily removed even within several years – but the idea also had a symbolic dimension. Lachert wanted to make the entire neighbourhood a kind of monument to the ghetto, towering over the rest of the buildings in the northern part of Warsaw's Śródmieście district.
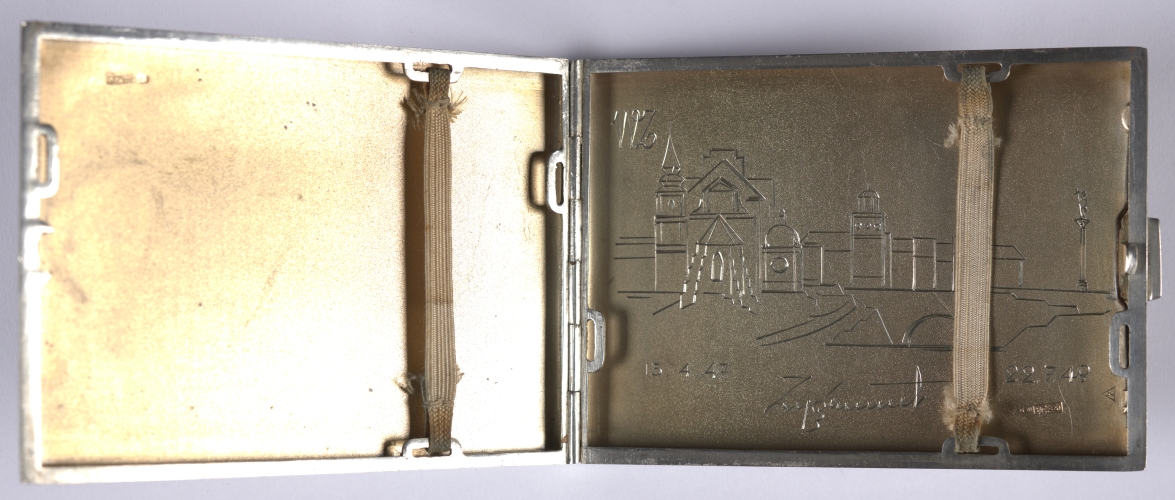
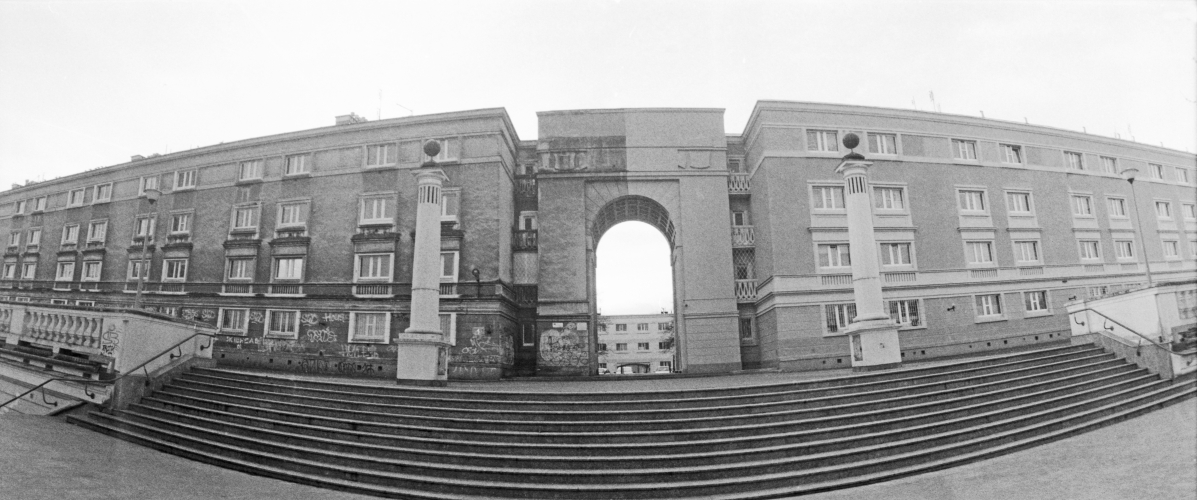
The idea of a museum in Muranów on the site where Polin stands today dates back to the 1940s. From the beginning, it was an integral part of the concept of a housing estate. It takes into account the specification of public buildings, including The Museum of Martyrdom, also known as the Museum of the Struggle against Fascism, is located in the former Crown Artillery Barracks (Volhynian Barracks) from the era of the King Stanislaw August Poniatowski, which later housed a prison called Gęsiówka, also in use during the war. This building also housed e.g., the Judenrat. The Tiger Team also planned a museum here, in addition to a town hall and library. The plans were not realised and the Gęsiowka building was demolished in the 1960s. The project of the Muranów residential district, intended by Lachert to accommodate 40,000-60,000 people, was also cut down to a block limited by Żelazna Street, Solidarności Alley, Andersa Street and Dzielna Street. His planned neighbourhood centre at the square with its two ghetto monuments -- a symbolic one from 1946, by Leon Suzin, and a monumental one from 1948, designed jointly with Rapaport, were also never built.

The first attempts to establish a Jewish Museum also began shortly after the war. Initially, it was proposed to house thus establishment in the surviving Judaic library on Tłomackie Street, donated to the Jewish Historical Institute. However, the decision to abandon this idea was determined by the conviction that the museum should provide a stronger accent in the space of the former ghetto. Over the decades, there have been many designs for such a building, including those drawn by the architecture students. But some ideas for developing the square went far beyond the creation of a museum.
The collection of Polin Museum includes three drawings from 1988 and 1989 by the architect Ludomir Słupeczański, found at the flea market in Pruszków, among the items from the flat clearence sale. They present an architectural and urban planning concept for The Cultural Centre of Polish Jews. It is a spacious and multifunctional complex, including a museum, a synagogue, a hotel overlooking the ghetto memorial and a convention centre. They present an imposing vision in an American-style and postmodern design of glass and steel, with a symbolic tree of life at the centre. The designer's name doesn't say much these days, so it's worth recalling that he was one of the best draughtsmen among architects, and he shared his talent with the public on many television programmes. The original and hitherto unknown concept originated on the initiative of Szymon Szurmiej, then the director of the Jewish Theatre.


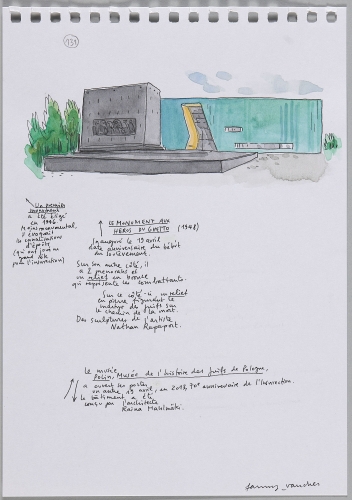
Also in the 1980s, the idea of building a whole complex of buildings dedicated to Jewish history on the square was put forward by the architect Ryszard Karłowicz. Apart from its role as a cultural and religious centre, it also was intended to act as a meeting place for the Jewish community.
In 1989, during the anniversary of the ghetto uprising, Marek Edelman, who was unable to attend due to illness, sent a letter to the organisers. In it, he recalled how the survivors of the resistance met for the first time in 1945, still among the rubble of Muranów, on the site where the first ghetto monument was later erected, and talked about the necessity of building a museum. A key role in bringing this idea to fruition was played many years later by the Jewish Historical Institute Association, in particular by Grażyna Pawlak and Jerzy Halbersztadt, who will later become the first director of the nascent museum. The organisers were approached in 1994 by Yeshayahu Weinberg, a former resident of Muranów and creator of world-famous narrative museums such as the Diaspora Museum in Tel Aviv and the Holocaust Museum in Washington, DC, with an offer to help with the project. The idea attracted the interest of the conteporary mayor of Warsaw, Stanisław Wyganowski, who became a member of the Committee for Support of the Museum of the History of Polish Jews in Warsaw. It took another 20 years for the museum to come into being, and this history was detailed in the temporary exhibition 'How to make a museum?', prepared as an event to accompany the opening of the permanent exhibition (2014).
Layering
What was left of the former Muranów after the war was Niemandsland – a no-man's land, a desert and a sea of rubble. In the southern part of the estate, rubble concrete houses have sprung up on the rubble hills, but everywhere under the pavements are hidden cellars and foundations of tenement houses, shops and gates, everyday objects, and pieces of house equipment accompanying the daily life of the former inhabitants. Such artefacts were found during excavation work performed on the site of the former Crown Artillery Barracks and a section of Dzika Street with adjoining properties. These have been carried out on two occasions (an archaeological rescue study in 1998 and an archaeological surveillance study in 2009, prior to the construction of the museum building). The oldest archaeological artefacts recovered at the time date back to the second half of the 17th century – these include bottles produced at the time when the barracks were built (more on this can be read in the entry by Katarzyna Reszka). At the site of two properties on Dzika Street, numerous objects made of various raw materials, mainly ceramics – such as pots and other utensils, floor tiles or oven tiles were excavated (these objects are described by Jacek Leociak). A sizable collection consists of glass artefacts of various colours, including fragments of glass panes from defunct houses, as well as metal and organic materials (bone, mother-of-pearl). More than 120 of them had been presented in the temporary exhibition 'Tu Muranów' (June 2020 - March 2021), where they occupied two long tables at the entrance. The museum warehouses hide a much richer content – more than 3,000 movable archaeological artefacts.
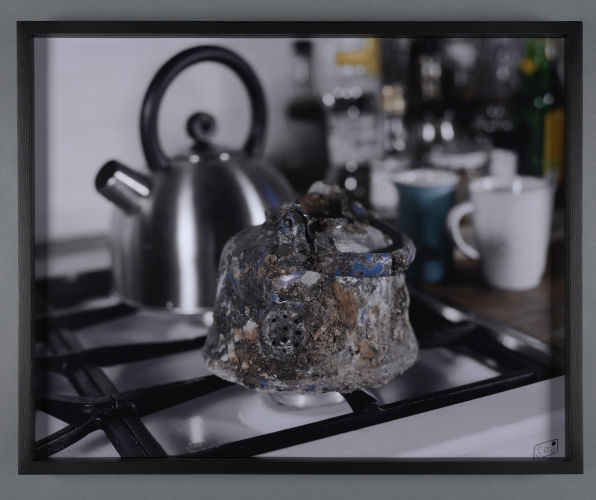
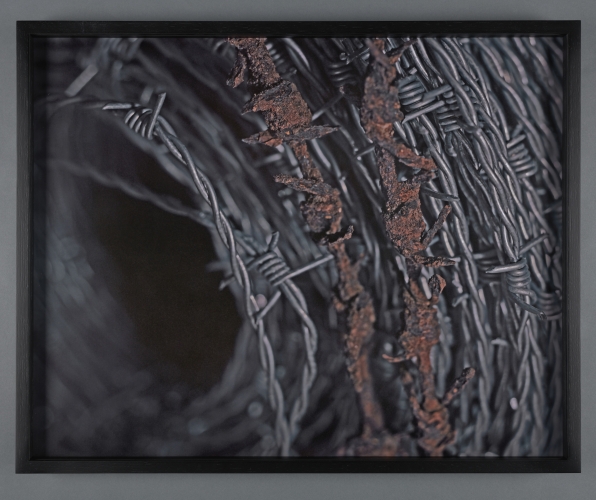
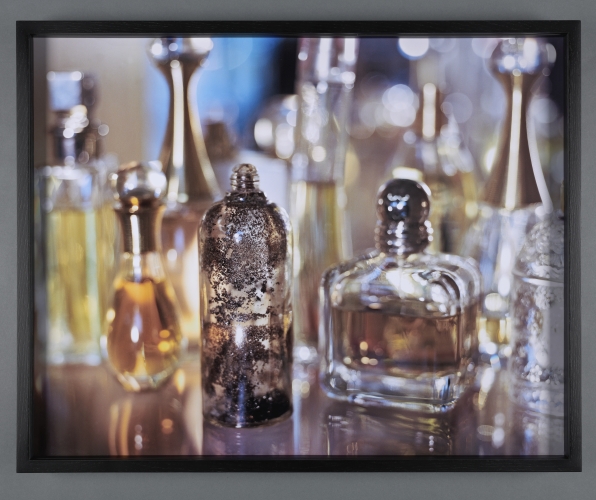

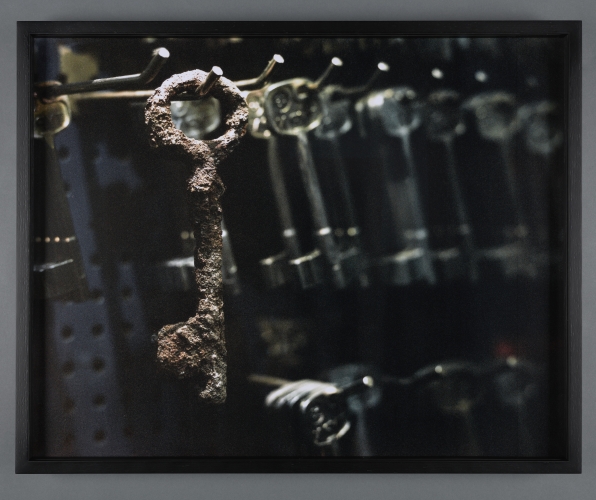
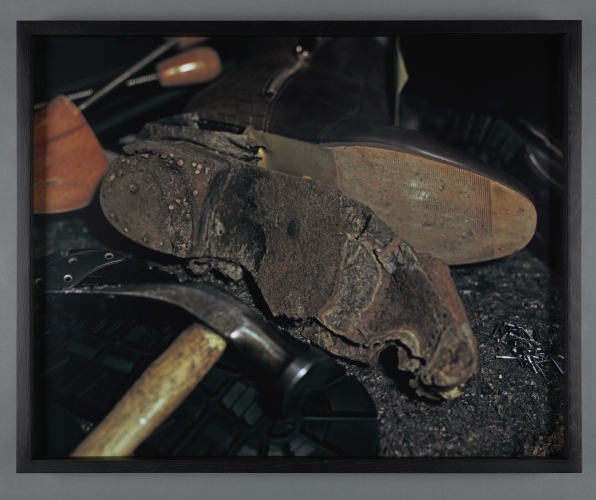
Due to the specific nature of the 'Tu Muranów' exhibition, which tells the story of the area of which the Polin Museum is a part, the creators of its scenario decided to take the exhibition also outside, to the square surrounding the building. It was originally intended to house the work of Holocaust memory researcher Zofia Waślicka-Zmijewska and a visual artist Artur Żmijewski, based on selected objects excavated from a rubble time capsule. However, it turned out that for legal reasons the artefacts could not be placed outside, as there was a risk of them being destroyed. So the creators found another way to show the crumbs of old Muranów life. They juxtaposed individual objects such as scissors, watches, teapots, thermometers or perfume bottles with their contemporary counterparts and photographed them in settings that were similar to where they might have once been present, i.e., in homes or in craftsmen's workshops. In this way, objects or fragments of objects became the protagonists of an installation entitled 'Szukaliśmy w popiołach' ('We searched in the ashes') (5 films with sound and 12 photographs). Extracted from the mass of similar objects, they have gained individuality. The background against which they have been exposed contrasts with their current condition. The framed language of things makes it clear that there is no going back to the past. What has survived can no longer be restored to its former functions or integrated into the rhythm of modern life.
The photographs were sunk at different levels in several showcases using resin sheets instead of glass. For the duration of the exhibition, they were presented in the vicinity of the Monument to the Heroes and Martyrs of the Ghetto. Films were projected onto the screens. However, after the exhibition the project has not faded into oblivion – its audiovisual elements were later exhibited in a special show inside the museum building, and in autumn 2023, together with the works by other Polish artists, also at the exhibition 'Materialising' presented in The Munich Documentation Centre for the History of National Socialism.


Labyrinth
The 'Tu Muranów' exhibition combined the outside with the inside of the museum. Apart from the installation 'We searched in the ashes' located in its vicinity and the history of Muranów presented in the main hall of the exhibition, where the monument to Rapoport and Suzin, which formed part of the curator's narrative, could be seen through the window, the mezzanine was an important element of the exhibition. The design of this section was inspired by the slogan 'break up the block', used by Lachert in one of his interviews in the context of the plastic shaping of space, including Muranów.
In the architect's vision, a special role was given to the square around the imagined museum, which was to be a kind of a neighbourhood centre, bringing together various facilities to meet cultural and social needs. Lachert's vision evolved - at the final stage of the project, under the influence of criticism, the designers from his studio came to the conclusion that it would be easiest to combine all functions in a large cultural centre, dominating the structure of Muranów. "This house, with a volume of about 130,000 cubic metres, would contain a meeting hall for 700 people, a community centre for adults and young people, operating rooms on the ground floor for the district municipal board, a post office, partly sports facilities and offices." The plan was to locate it on an undeveloped site between today's Andersa and Zamenhofa Streets, so that it would correspond in scale to the surviving building of the Volhynian Barracks". However, this never came to pass – today, monumental, social-realist 'Stalin palaces' and (closer to the square itself) blocks of flats from the second half of the 1950s stand on this site.
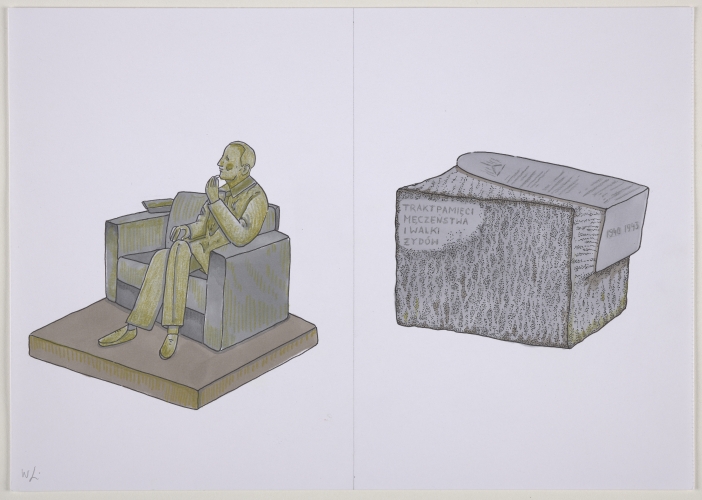

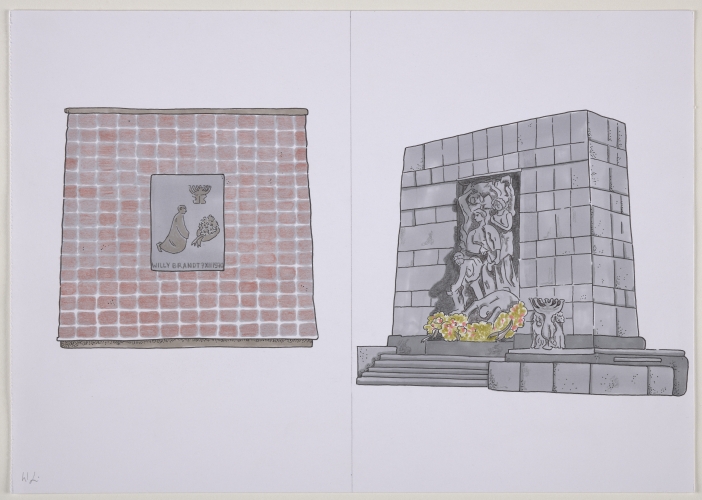
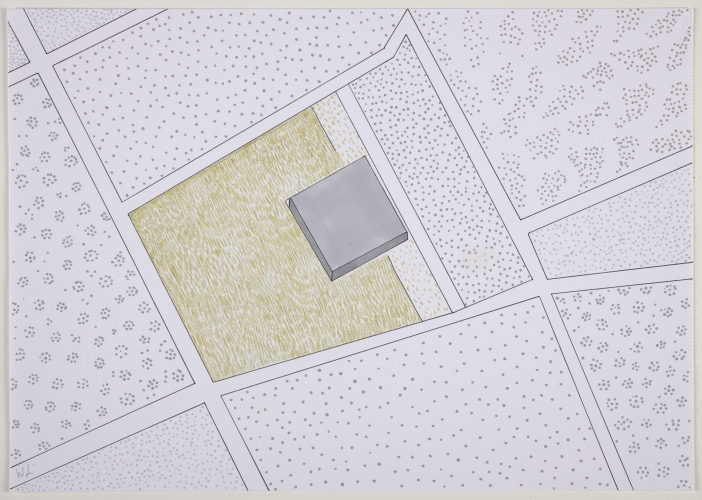
The square, perceived – by both the Jewish community and architects – as the heart of the entire neighbourhood since the beginning of the history of the post-war Muranów, can also be read as a palimpsest. It features several monuments that invite you to interact and enter the labyrinth of memory. Various forms of the monuments and inscriptions, legible only at close range, constitute a kind of open-air museum, outlining the history of Jewish martyrdom and heroism and revealing the memory of the place. At the same time, right next door, everyday, ordinary life of the inhabitants of Muranów has been going on for several decades.
The six monuments and the museum building treated as a monumental premise were the inspiration for the game engaging the audience and stimulating their imagination. The board is a mapping of the area around the museum - a place of remembrance and a space for residents' daily activities. Pieces – blocks with drawings specially made by Olga Wróbel – are existing monuments with their locations recreated in miniature.
The game, which uses architectural models and is based on the unrealised concept of the Młodości Square, which the immediate surroundings of the Polin Museum were to become, encourages the viewer to 'break them down', to look inside in search of hidden content and various possibilities of interpretation, to discover the potential that lies within them.
The same applies to the collection in question. We have only indicated a few paths along which to navigate the labyrinth of the collection and explore its space.
Beata Chomątowska, Katarzyna Uchowicz